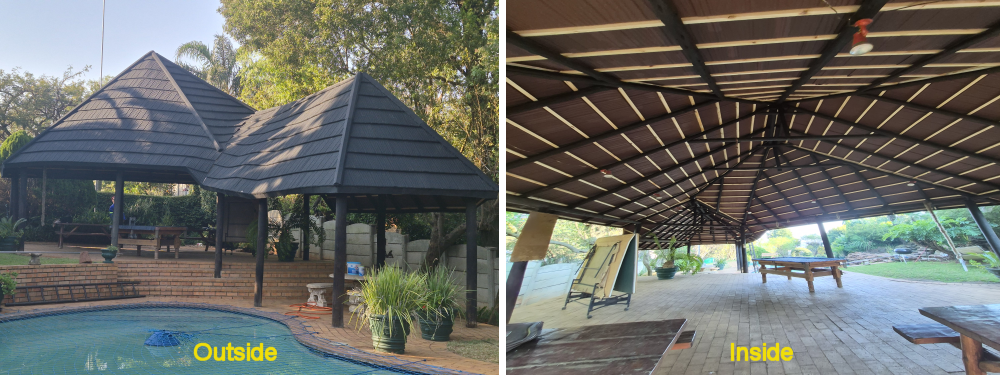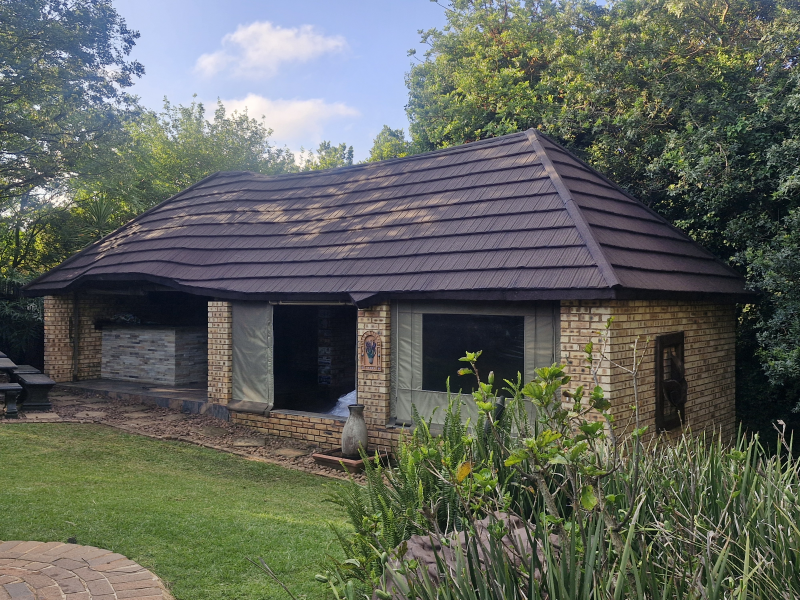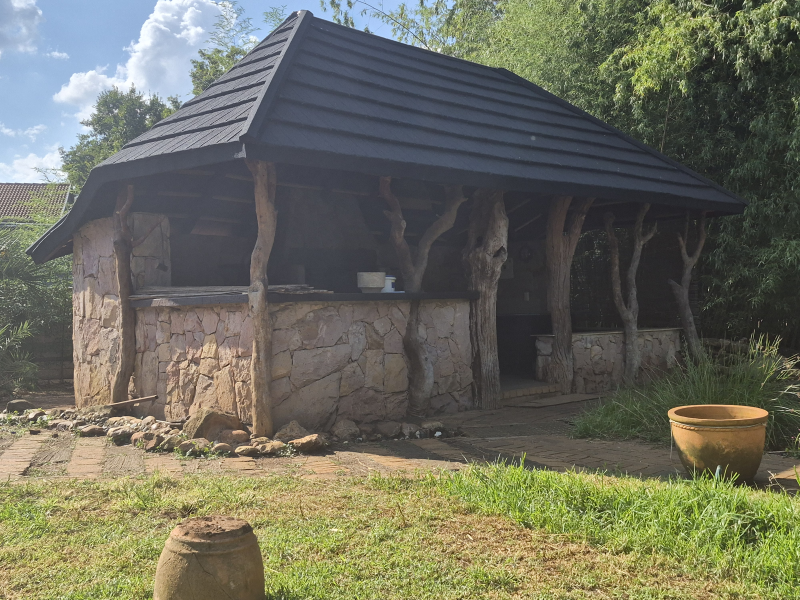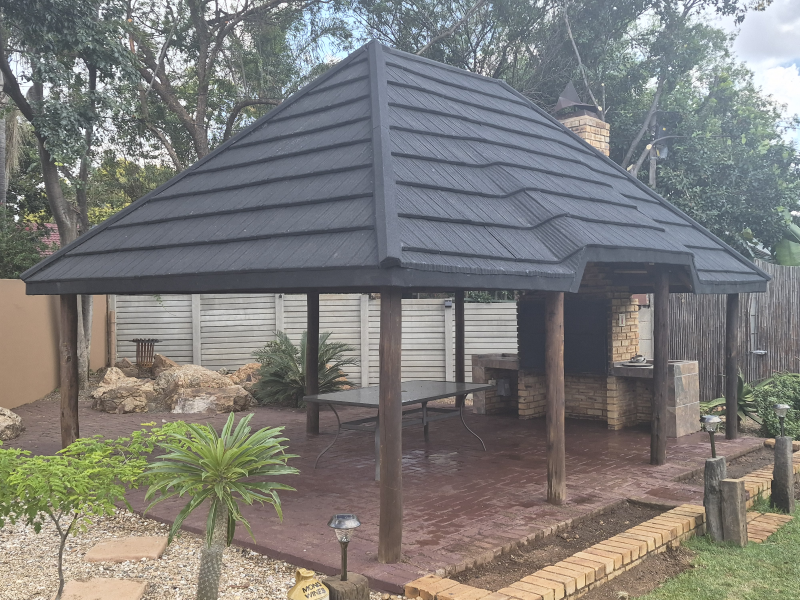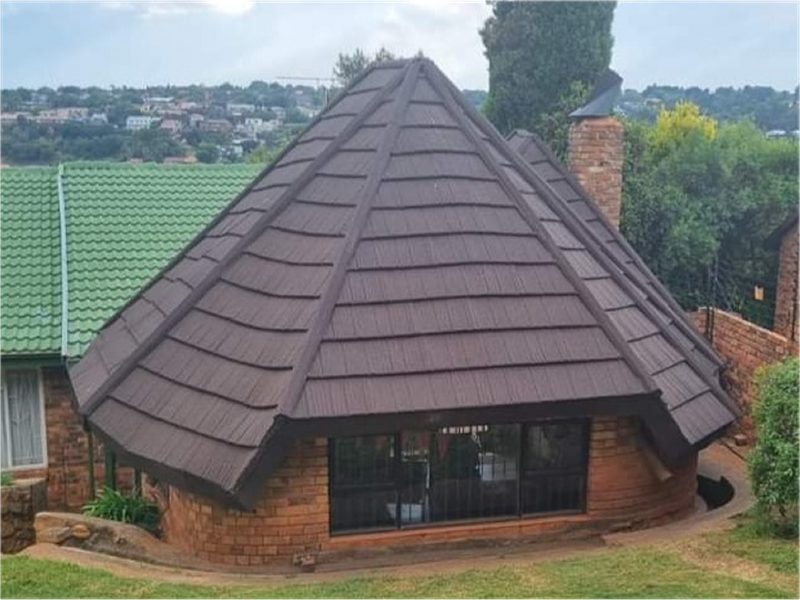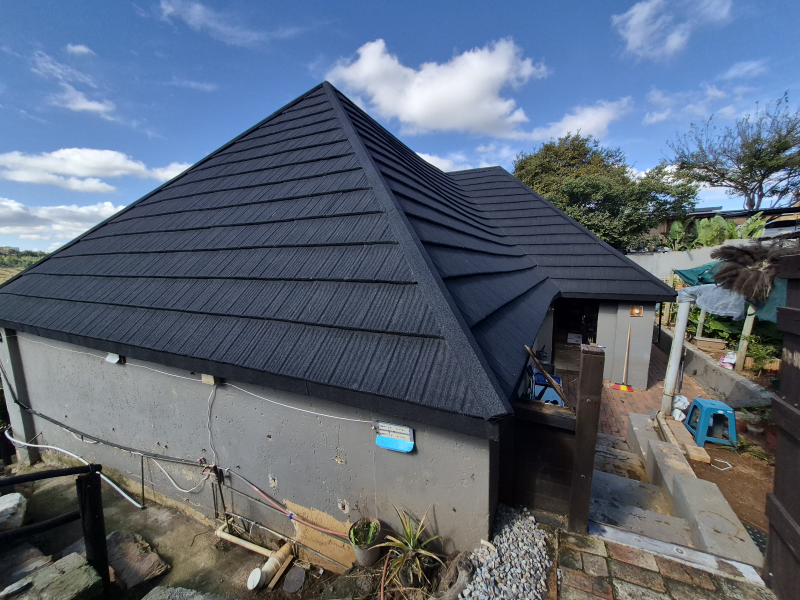
The effective coverage per tile measures 1.25m x 0.37m, thus you only require 2.163 tiles per m2 and the installed weight is approximately 6kg per m2.
Please keep in mind that 2.163 tiles per m2 does not include cut- and installation wastage.
This greatly reduces the fire risk associated with thatched roofs and the insurance cost involved.
Instead of using dyed / painted sand make use of a ceramic coated, sintered sand.
An acrylic overglaze is applied as a final coating to give the granules a semi-gloss appearance and to ensure that your colour does not fade.
Thatch tiles are manufactured using structural grade steel covered with an aluminium zinc alloy coating that has a proven corrosion protection for the underlying steel exceeding 50 years in most environments.
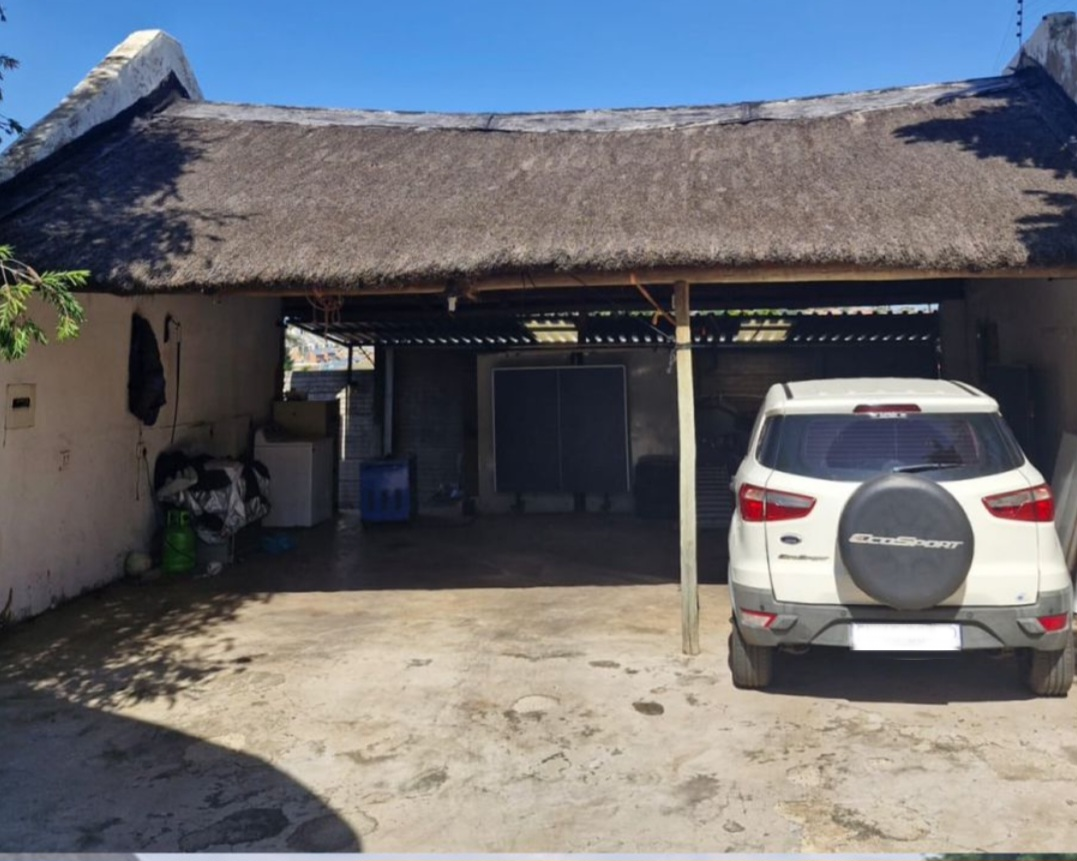
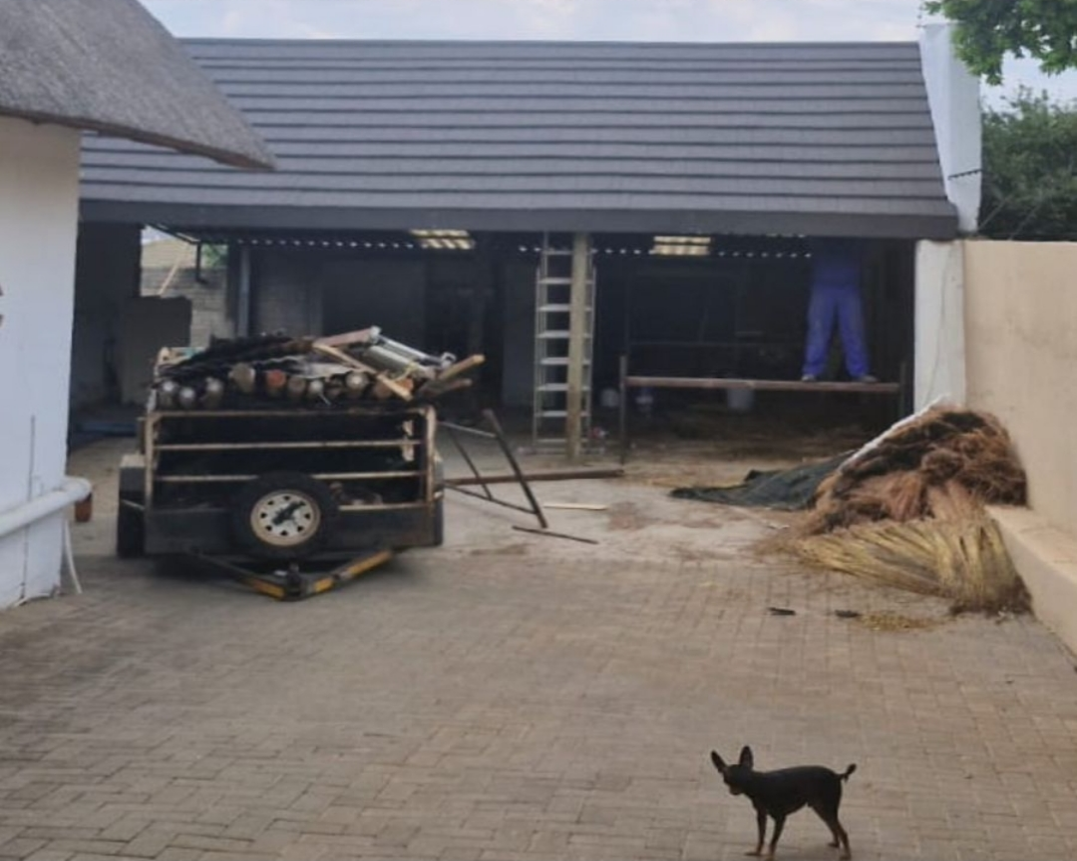
Thatch tiles can also be installed over an existing thatch roof.
This makes Thatch Tiles perfect for those low hanging veranda’s or roofs where the required incline is limited.
This is an 88% reduction of weight on loadbearing walls and roof trusses.
Engineering excellence in every layer
| Thickness | 0.4mm |
|---|---|
| Tile Size | 1340mm x 420mm x 0.4mm |
| Installation Size | 1250mm x 370mm x 0.4mm | Coverage Area | 2.1 pcs per m² | Weight per Unit Area | 6 kg/m² | Steel Warranty | 20 years | Top Coating Warranty | 10 years |
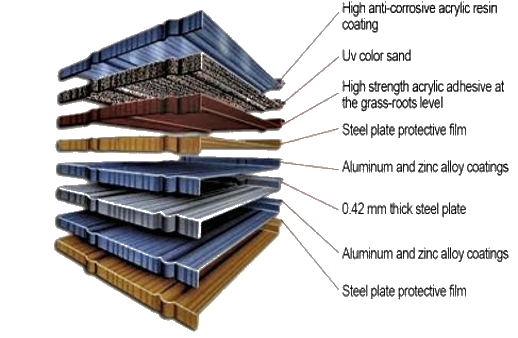
1. Steel
Structural grade steel with a minimum tensile strength of 37ksi.
Rigid enough to tolerate reasonable loads while allowing profile designs without risks of cracking or significant elastic recovery.
2. Aluminium-Zinc Alloy Coating
Protection achieved by passing steel through a bath of molten aluminium-zinc alloy.
Combines the protection and strength of both metals.
The zinc component protects exposed areas such as cut edges, drilled holes and scratches.
Corrosion protection for 50+ years in most environments.
3. Acrylic Priming System
Applied to both sides immediately after aluminium-zinc coatings.
Provides a uniform substrate that enhances adhesion of subsequent coatings.
Developed in association with steel suppliers.
4. Basecoat
Custom designed acrylic resin binder made in two colours to blend with stone granule colours.
Functions as an adhesive bonding stone granules to the base steel, and protects the underlying material from water.
Achieves optimum UV resistance using pure acrylic resin.
5. Ceramic Coated Stone Granules
Provides protective coating and attractive appearance.
Enhances resistance to UV light while providing an array of colours.
Ceramic coated granules are sized and applied to ensure maximum coverage of the basecoat, allowing another layer of protection against water erosion.
6. Overglaze
Final acrylic coating that gives granules a semi-gloss appearance.
This tough, thin finish bonds to the granules and encapsulates them, enhancing the panel's resistance to physical damage.
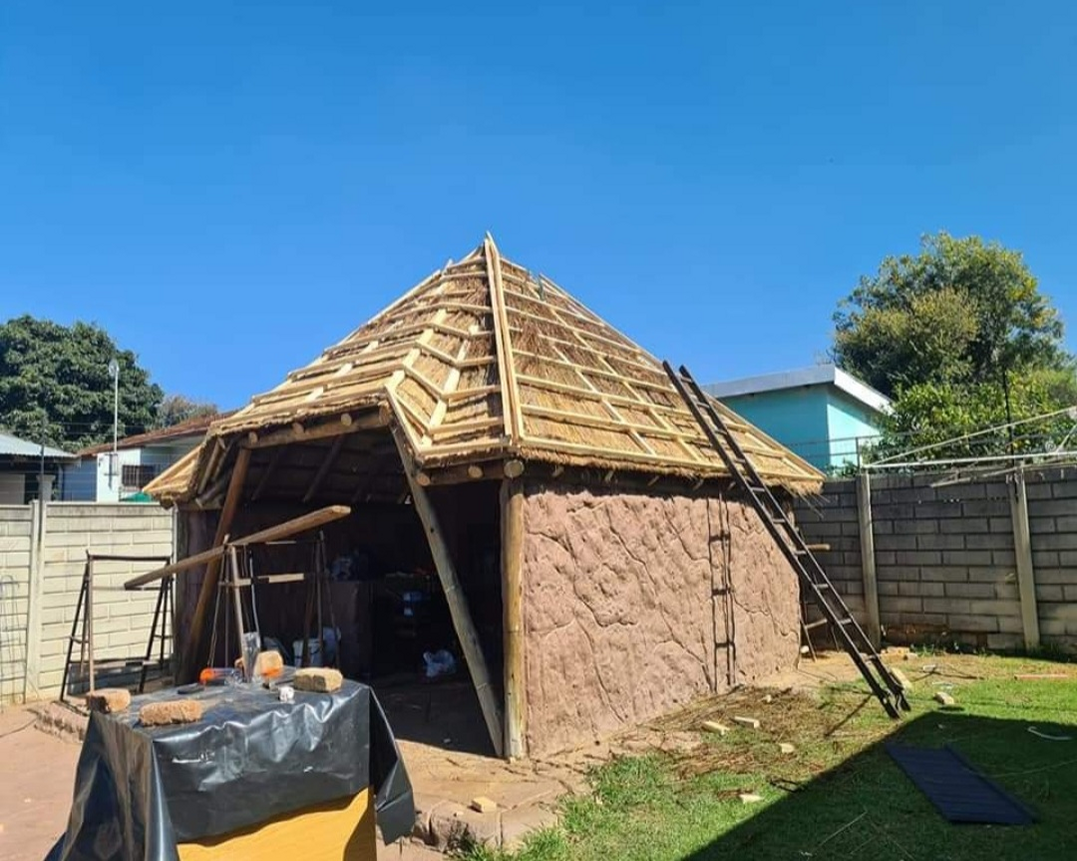
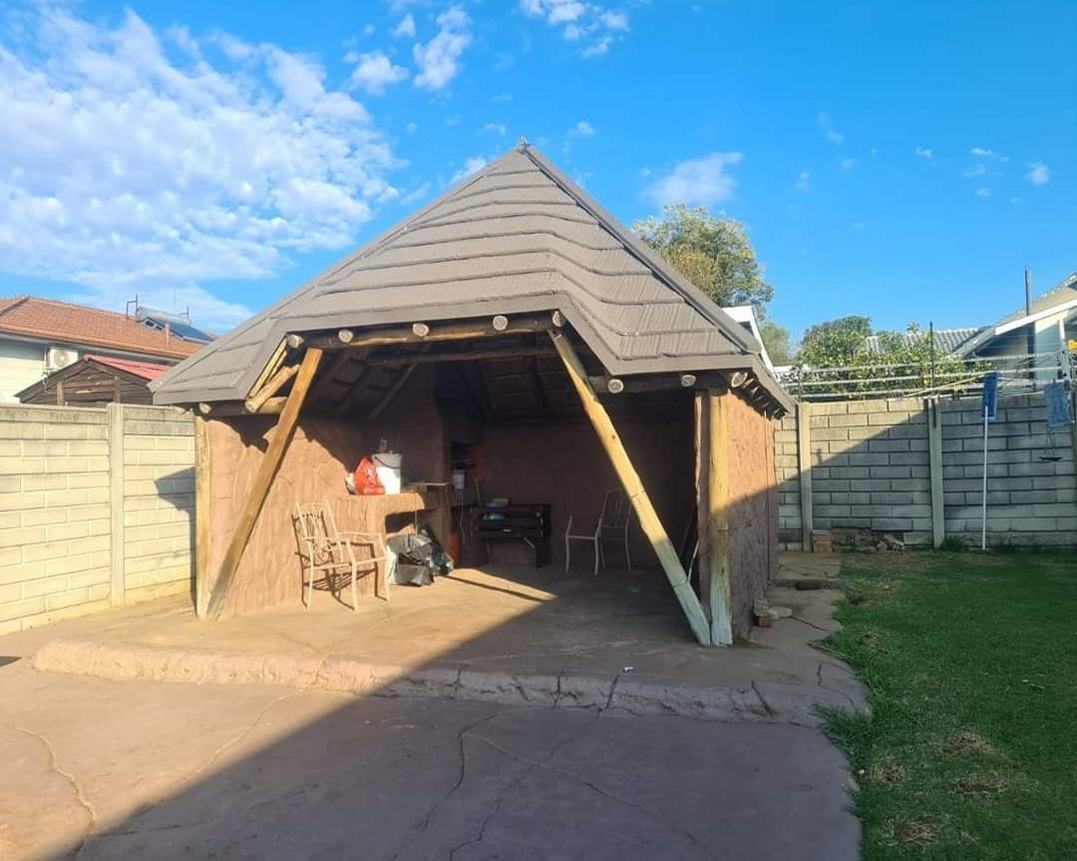
~ Building of New Thatch Tile Roof ~
The following is a list of specifications and standards that we uphold for each of our client on the installation of Thatch tiled roof.
• Thatch Tiles from Northern Poles to be used/installed.
• All Timber Poles are SABS approved and CCA tanalith treated (except the 38 x 38 Brandering Battens) only on request can the 38 x 38 brandering (battens) be treated.
• Tiles to be installed as per Supplier Specifications.
• Options available on Installation of cape reed on the inside or Tiles directly to frame and neatly finished off with a colour coating.
• Ring shank (permafix) Nails to be used to secure the Tiles.
• Plant Poles 125/150.
• Horizontal Poles 100/125.
• Main rafters 75/100.
• All Main support poles are bolted together with 10/12mm nuts and bolts.
• All Poles have anti-split plates at cut off ends.
• Workmanship on al our new Thatch Tiled Roofs is guaranteed for 1 year on tiles by contractor and Two years on Frame.